
A comparison of classic EPS/stone wool rendered insulation (ETICS), ventilated facades (porcelain, composite, fiber cement), thermally broken aluminum curtain walls and Low-E / solar Low-E glass.
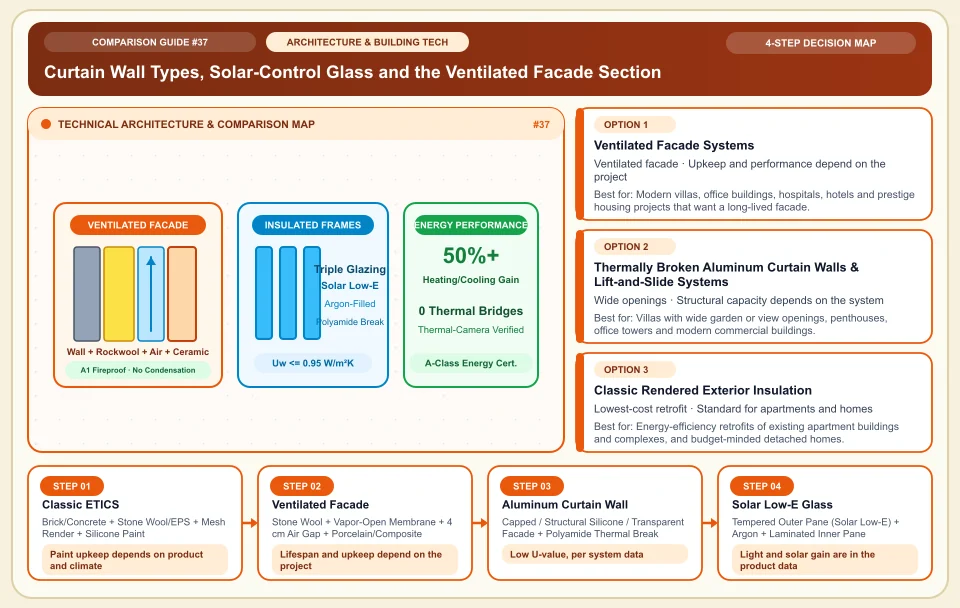
The thermal and fire performance of an exterior facade depends on glass, frames, insulation, cavities and connections being designed as one system.
Do not judge facade options by material name or board thickness alone. Calculate heat, moisture, fire, wind and maintenance performance for your specific building, and ask the manufacturer for test documents and installation details for the whole system.
For fire safety, have a specialist confirm that the entire facade system, including insulation and cladding, complies with the project and the applicable regulations.
Choose solar-control glass using orientation, shading, daylight and heat-gain calculations.
For frames, compare the thermal break and condensation performance with the product's documented system values.
Curtain Wall Types, Solar-Control Glass and the Ventilated Facade Section
Wall + stone wool + ventilation cavity (stack effect) + outer cladding, and a solar Low-E glass section with a polyamide thermal break:
Brick/Concrete + Stone Wool/EPS + Mesh Render + Silicone Paint
The most common method in housing; when anchors and corner profiles are done right, it cuts thermal bridges at modest cost.
Stone Wool + Vapor-Open Membrane + 4 cm Air Gap + Porcelain/Composite
A ventilated cavity's moisture and heat behavior must be designed together with the facade section, drainage and fire barriers.
Capped / Structural Silicone / Transparent Facade + Polyamide Thermal Break
A glass-fiber-reinforced polyamide strip joins the inner and outer aluminum profiles without conducting, so the metal carries less cold inside.
Tempered Outer Pane (Solar Low-E) + Argon + Laminated Inner Pane
Lets daylight in while reflecting infrared heat back out, which can reduce cooling load.
An Honest Comparison of the Different Types, Pros and Cons
See the bottlenecks that marketing brochures hide, how each type works, and who each architecture suits, side by side:
1. Ventilated (Rainscreen) Facade Systems (Porcelain Ceramic, Fiber Cement, Aluminum Composite, Terracotta)
The supporting frame, cladding, insulation and cavity are designed together; fire barriers and wind-load connections are part of the system calculation.
✅ Strengths (pros)
- The sun hits the outer panel first, and the vertical airflow in the cavity behind it (stack effect) carries heat out at the roof, which can help the building stay warmer in winter and cooler in summer.
- Cladding and paint upkeep frequency depend on the product and surroundings.
⚠️ Weaknesses & limits (cons)
- Installation cost depends on a written quote covering materials, substructure and labor.
- The facade wind-load calculation and anchor installation should be done by a specialist facade engineering firm.
Modern villas, office buildings, hospitals, hotels and prestige housing projects that want a long-lived facade.
2. Thermally Broken Aluminum Curtain Walls & Lift-and-Slide Systems
The load limit of aluminum framing and glass depends on the chosen series and the structural calculation.
✅ Strengths (pros)
- Ease of movement and sealing in a lift-and-slide mechanism depend on the product and installation.
- Unlike PVC, aluminum does not yellow or warp in sun, and it holds up structurally under wind load.
⚠️ Weaknesses & limits (cons)
- Costs noticeably more than standard PVC frames.
- A frame without a thermal break can raise the risk of condensation; compare the thermal performance of the whole window.
Villas with wide garden or view openings, penthouses, office towers and modern commercial buildings.
3. Classic Rendered Exterior Insulation (ETICS: Stone Wool vs Graphite EPS)
Insulation boards (stone wool or graphite EPS) are bonded to the exterior wall and fixed with steel or plastic anchors; a double coat of mesh-reinforced render and facade paint goes on top.
✅ Strengths (pros)
- Thermal bridges call for an installation design and an energy calculation; there is no fixed payback period.
- Stone wool boards combine A1 non-combustibility, vapor permeability (breathability) and sound insulation.
⚠️ Weaknesses & limits (cons)
- Errors in bonding and anchoring can hurt performance; follow the manufacturer's system details.
- Paint upkeep intervals vary with the coating, the climate and the installation.
Energy-efficiency retrofits of existing apartment buildings and complexes, and budget-minded detached homes.
Side-by-Side Technical Criteria and Performance Table
The core engineering, cost and usage parameters you can compare directly when deciding:
| Criterion | Ventilated Facade (Stone Wool + Porcelain/Fiber Cement) | Stone Wool ETICS | Graphite EPS ETICS | Thermally Broken Aluminum + Solar Low-E Glass | Bottom Line |
|---|---|---|---|---|---|
| Fire class | Depends on the fully tested facade system | Depends on the fully tested facade system | Depends on the fully tested facade system | Depends on the fully tested facade system | Check the applicable regulations and the test of the whole system. |
| Moisture behavior | Depends on cavity and drainage | Depends on layers and render | Depends on layers and condensation | Depends on glass and connections | Calculate condensation in the building section. |
| Upkeep | Depends on cladding and connections | Depends on render and paint | Depends on render and paint | Depends on gaskets and glass upkeep | Ask for the product's maintenance plan in writing. |
| Summer sun | Depends on shading and cavity | Depends on color and layers | Depends on color and layers | Depends on glass choice and shade | Compare light and heat gain by calculation. |
| Installed cost | Depends on substructure and cladding | Depends on labor and materials | Depends on labor and materials | Depends on glass and framing | Get quotes for the same square footage and fire requirements. |
Providers and reference points
Providers, platforms or official information sources you can weigh against your own needs. The list is not a market-share ranking or a physical product test.
Schüco & Reynaers
- Schüco (Germany) and Reynaers (Belgium) are well known for slim-sightline sliding doors and passive-house-rated facade systems; check each series' documented values.
- Frame connection and gasket quality depend on installation; review the authorized installer's mounting details.
Guardian Glass
- When you choose glass, compare the declared U-value, daylight transmittance and solar energy transmittance under the same test conditions.
- When ordering glass, confirm the coating, U-value, solar transmittance and any safety-glass need for your project.
Weber (Saint-Gobain) & Baumit
- Product classes and certificates vary by model across facade brands; ask for the complete system documents.
- Confirm system warranty and compliance conditions in the manufacturer's written documents.
Category 4: Architecture, Building & Living Spaces
In-room soundproofing, R290 heat pumps, reverse-osmosis water purifiers, hydroponic farming, ergonomics, solar low-E facades and smart irrigation.
Sources and review method
The GOV.UK source supports the principle that facade fire risk is assessed across the whole system and its installation. For a specific project, check local regulations and full-system documents separately.
Sources checked:
- GOV.UK — Building safety advice for building owners ↗
Assessing the whole system, its installation and its upkeep together for facade fire safety.
Frequently Asked Questions
Why does the "A2 non-combustible" requirement matter so much for aluminum composite panel (ACP) cladding?
A composite panel's fire behavior depends on its core, joints, cavity, fire barriers and the whole installation. For a facade project, review the relevant classification and the full-system test with a specialist.
For a villa, should I choose PVC windows or thermally broken aluminum?
The thermal performance and span capacity of PVC and thermally broken aluminum frames depend on the product series, the glass weight and the structural calculation; no single material is the required solution for every opening.
Should I use 2-inch (5 cm) or 3-inch (8 cm) insulation boards for exterior insulation?
Set insulation thickness through the climate zone, wall layers, thermal bridges, fire conditions and a cost calculation. A fixed payback time or performance percentage cannot be given.